
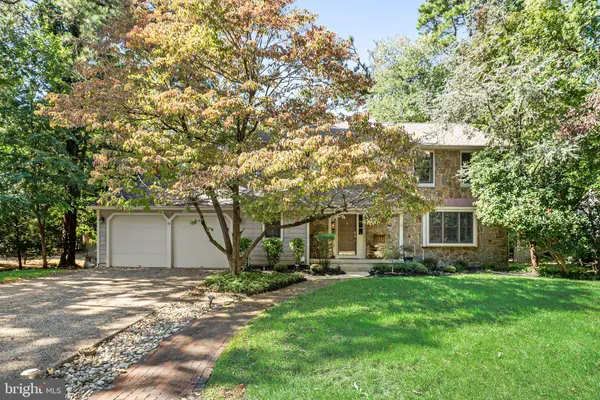
43 BATTERY HILL DR
Voorhees, NJ 08043
- 4 Beds
- 3 Baths Full Baths: 2 Half Baths: 1
- 3,008 SqFt
- 0.3 Lot Size
- 1979 Year Built
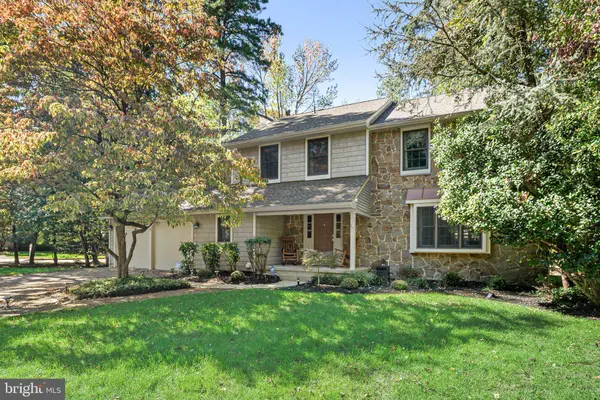
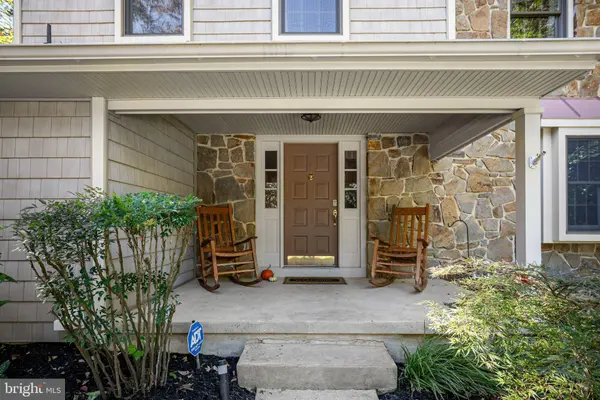
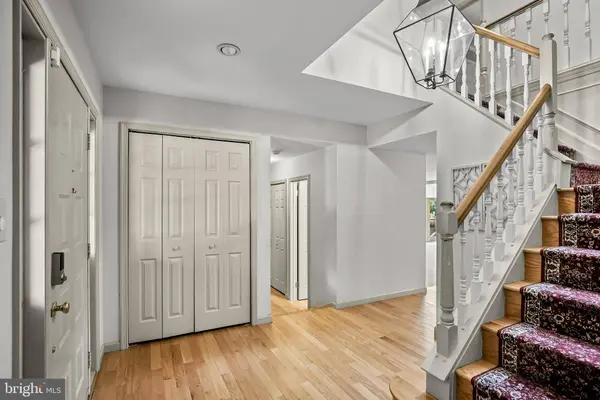
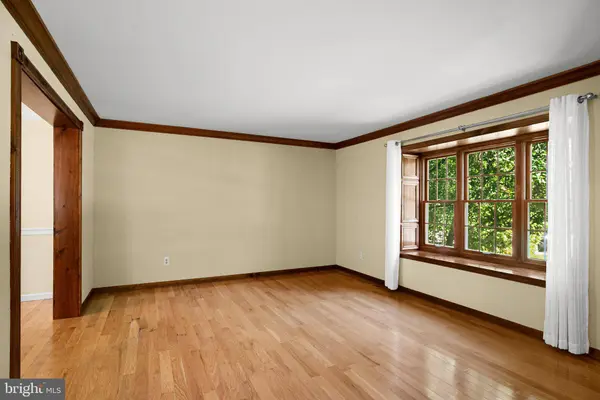
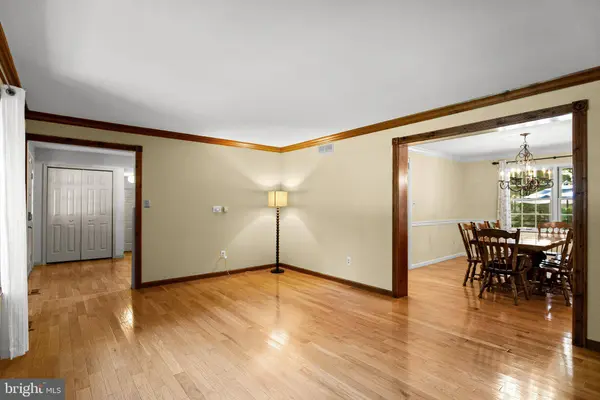
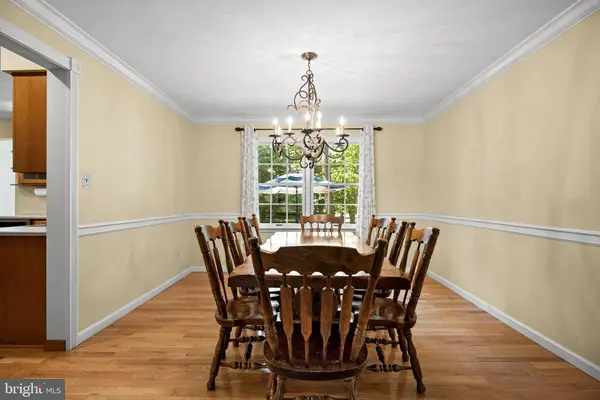
Step outside to a tranquil, wooded backyard framed by mature trees and a multi-level paver patio with built-in seating, offering plenty of room for outdoor dining, entertaining or simply relaxing. Upstairs, the spacious primary suite features two walk-in closets and an en-suite bath with a double-sink vanity, tile flooring and an enclosed shower. Three additional bedrooms offer ceiling fans and generous closet space, including one with a bonus area, while the full hall bath completes the second floor. Storage is certainly not lacking. You may find more closets than you know what to do with! The finished basement adds even more flexibility with three distinct areas for recreation, hobbies, a home office, a gym or media space. Major improvements include newer HVAC (2022), a tankless water heater (2023), roof (2015) and extensive professional basement waterproofing completed in 2026, including a French drain system. A 2-car attached garage completes the package. And then there's Sturbridge Lakes. The HOA includes access to the community lakes for swimming, fishing and canoeing, along with beaches, playgrounds, tennis and basketball courts, picnic areas and a boathouse. Residents also enjoy HOA-sponsored events throughout the year, from the Fall Festival chili cook-off to a fishing derby and more. Tucked away from the hustle and bustle, the location is remarkably convenient. Virtua Voorhees Hospital is right around the corner, and Route 73, I-295, the NJ Turnpike and the Atlantic City Expressway put Philadelphia, the Jersey Shore and the rest of the region within easy reach. Commuters can hop on PATCO at Lindenwold, Ashland or Woodcrest for a quick ride into Center City. Golfers can tee off at nearby Kresson Golf Course, and Stafford Woods offers one of the area's top-rated disc golf courses. Shopping and dining are minutes away at Voorhees Town Center, the Route 73 corridor in Marlton and Cherry Hill. Schedule your showing today and come see why Sturbridge Lakes is one of South Jersey's most sought-after lake communities!
GALLERY
What Our Happy Customers Are Saying
Real feedback from the people I'm proud to serve.
PROPERTY DETAIL
Key Details
Property Type Single Family Home
Sub Type Detached
Listing Status Active
Purchase Type For Sale
Square Footage 3, 008 sqft
Price per Sqft $235
Subdivision Sturbridge Lakes
MLS Listing ID NJCD2128350
Style Colonial
Bedrooms 4
Full Baths 2
Half Baths 1
HOA Fees $652/ann
HOA Y/N Y
Abv Grd Liv Area 3,008
Year Built 1979
Annual Tax Amount $14,507
Tax Year 2025
Lot Size 0.300 Acres
Acres 0.3
Property Sub-Type Detached
Source BRIGHT
Location
State NJ
County Camden
Area Voorhees Twp (20434)
Zoning RD2
Rooms
Basement Partially Finished, Heated, Interior Access, Sump Pump, Water Proofing System, Windows, Drainage System
Building
Story 2
Foundation Block
Above Ground Finished SqFt 3008
Sewer Public Sewer
Water Public
Architectural Style Colonial
Level or Stories 2
Additional Building Above Grade, Below Grade
New Construction N
Interior
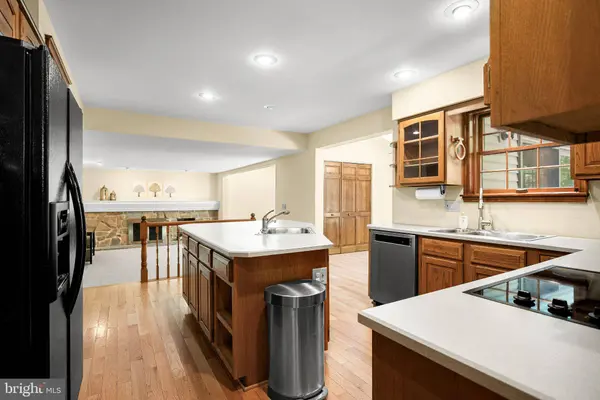
Interior Features Attic, Bathroom - Stall Shower, Bathroom - Tub Shower, Breakfast Area, Built-Ins, Carpet, Ceiling Fan(s), Crown Moldings, Family Room Off Kitchen, Floor Plan - Open, Formal/Separate Dining Room, Kitchen - Island, Recessed Lighting, Skylight(s), Sprinkler System, Walk-in Closet(s), Wood Floors
Hot Water Natural Gas
Heating Forced Air
Cooling Central A/C
Flooring Carpet, Hardwood, Ceramic Tile
Fireplaces Number 1
Fireplaces Type Stone, Wood
Equipment Dishwasher, Disposal, Cooktop, Humidifier, Instant Hot Water, Oven - Double, Refrigerator, Washer, Water Heater - Tankless
Fireplace Y
Window Features Bay/Bow,Casement,Replacement,Skylights
Appliance Dishwasher, Disposal, Cooktop, Humidifier, Instant Hot Water, Oven - Double, Refrigerator, Washer, Water Heater - Tankless
Heat Source Natural Gas
Laundry Main Floor
Exterior
Exterior Feature Patio(s)
Parking Features Garage Door Opener, Inside Access
Garage Spaces 2.0
Water Access N
Roof Type Architectural Shingle
Accessibility None
Porch Patio(s)
Attached Garage 2
Total Parking Spaces 2
Garage Y
Private Pool No
Schools
School District Voorhees Township Board Of Education
Others
Senior Community No
Tax ID 34-00229 03-00026
Ownership Fee Simple
SqFt Source 3008
Security Features Security System
Acceptable Financing Negotiable
Listing Terms Negotiable
Financing Negotiable
Special Listing Condition Standard
The People Behind Your Plan

The Ginchereau Group is your trusted partner for all things real estate, offering a full-service experience marked by transparency, expertise, and personalized support. With a commitment to keeping clients well-informed and empowered at every step, the team ensures a smooth, stress-free journey through one of life’s most significant financial milestones. Their dedication to detail, proactive communication, and genuine care transform the process into a positive, fulfilling experience — one that clients can confidently rely on for their present and future real estate needs.
Our team's strength lies in guiding clients through all stages of their real estate journey. Whether you're upsizing, downsizing, buying your first home, moving up, or expanding your investment portfolio, we bring the experience and insight to support your goals. We specialize in working with investors, banks, REO properties, short sales, expired listings, and For Sale By Owners. What truly sets us apart is our commitment to educating clients throughout every step of the transaction—and beyond. We work hard to earn and maintain trust, building lasting relationships through expert guidance and dedicated service.


SIMILAR HOMES FOR SALE
Check for similar Single Family Homes at price around $709,000 in Voorhees,NJ

Pending
$960,000
311 LIPPARD AVE, Voorhees, NJ 08043
Listed by HomeSmart First Advantage Realty5 Beds 6 Baths 4,800 SqFt
Pending
$375,000
105 ABBETT AVE, Voorhees, NJ 08043
Listed by RE/MAX Of Cherry Hill3 Beds 2 Baths 1,722 SqFt
Active
$599,000
4 DUTCHTOWN RD, Voorhees, NJ 08043
Listed by EXP Realty, LLC4 Beds 2 Baths 2,300 SqFt
CONTACT